
Measuring standard rectangular windows for drapery is usually fairly straightforward. Arched and sloped windows are different because the track itself follows the architectural shape.
In these situations, I find it more useful to think about the track first, rather than the window opening alone.
The key is to establish the actual track installation line, then measure the relationship between that line and the finished floor. Once that reference is clear, the rest of the measurements become much easier to organize.
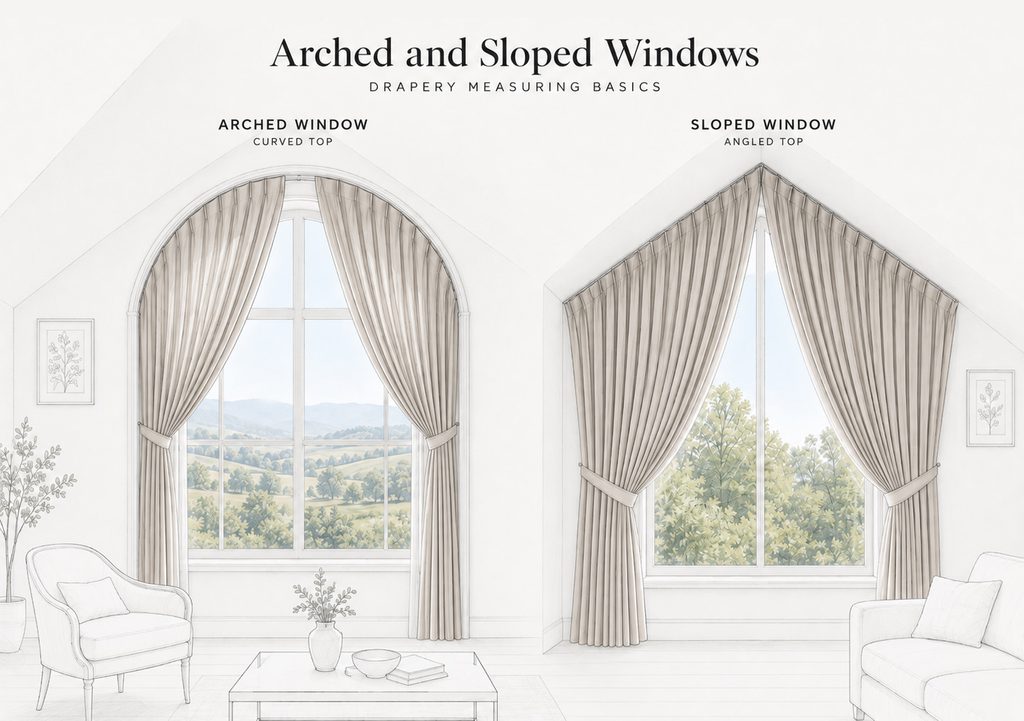
Start with the Track Installation Line
Before taking dimensions, I always want to know exactly where the track will sit.
For the arched and sloped windows discussed here, the track is typically mounted inside the opening and follows the contour of the window.
That means the measurement reference should be the actual track line, not simply the outside edge of the trim.
It is also important to confirm whether the track can be bent and adjusted on site, or whether it needs to be shaped in advance before installation. That distinction affects how much information needs to be collected during measuring.
The finished floor should also be established at this stage, since all vertical measurements for floor-length drapery will ultimately relate back to it.
Measuring an Arched Window
An arched window cannot be fully described by width, springline height, and apex height alone.
Because the upper portion is curved, additional control points are useful for documenting the shape more accurately.
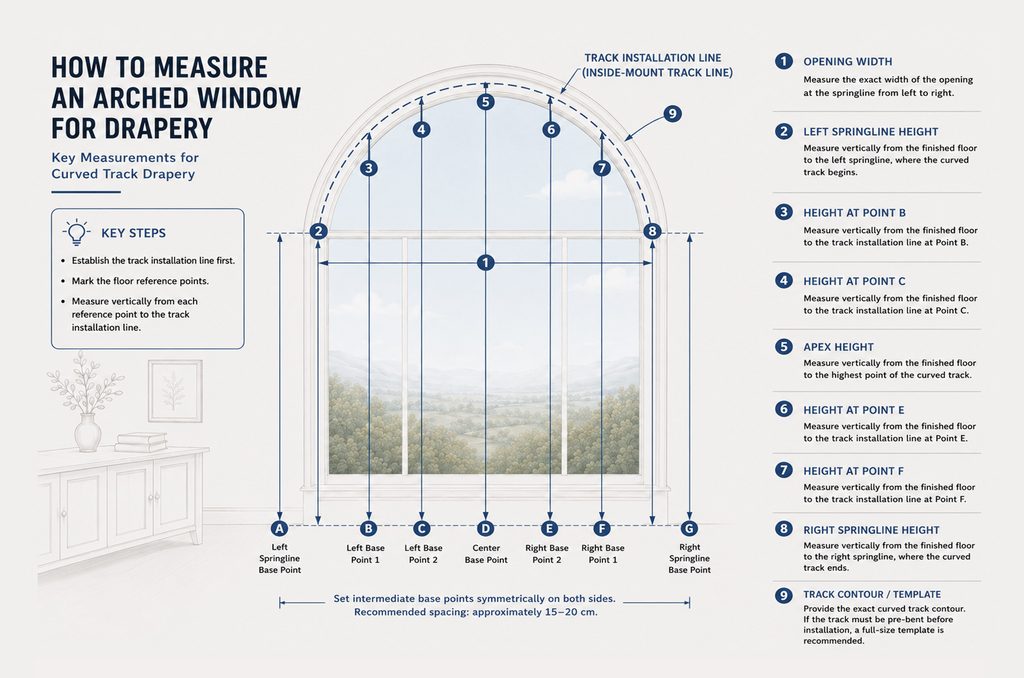
I usually begin with three primary reference positions:
- the left springline;
- the center apex;
- the right springline.
From there, intermediate points can be added symmetrically across the width.
In practice, spacing the intermediate reference points approximately 15–20 cm apart works well for many arched openings. At each fixed horizontal position, the height is measured vertically from the finished floor to the track installation line.
This creates a series of control measurements that describe the curve much more clearly than a single arch height.
For wider, flatter, or more irregular arches, I would simply add more points.
Do Not Assume the Arch Is Perfectly Symmetrical
Architectural arches often look symmetrical at first glance, but small differences can appear during construction.
For that reason, I prefer to record both sides independently rather than measuring one side and automatically mirroring it.
The reference points can still be positioned symmetrically, but the actual measured heights should reflect the real opening.
Field-Bent Track vs. Pre-Bent Track
The type of track makes a noticeable difference in how precise the measurements need to be.
Track That Can Be Bent on Site
If the track can be shaped and adjusted during installation, a well-spaced series of control points is often enough to guide the curve.
The installer still has some flexibility to respond to minor irregularities in the opening.
Pre-Bent Track
When a track must be shaped before it arrives on site, the measuring process becomes more demanding.
In that situation, I would want a complete set of control-point measurements and, whenever possible, a full-size template of the actual curve.
Arc length can be useful as supporting information, but I would not rely on it alone. Two curves can have similar lengths while still having different shapes.
For a factory-bent track, the curve itself needs to be clearly defined.
Measuring a Sloped Window
The basic idea is similar with a sloped window: establish the track line first, then measure vertically from fixed horizontal reference points to the finished floor.
The difference is that a sloped window is usually defined by straight lines rather than a continuous curve, so the geometry is easier to document.
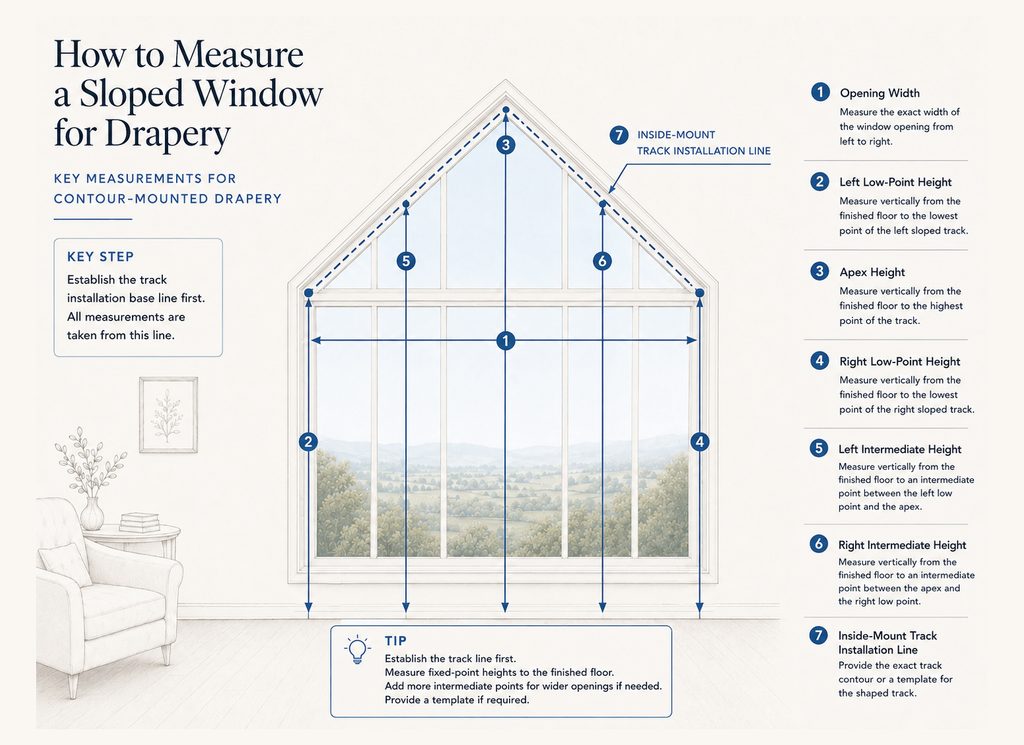
For a typical sloped opening, I would record:
- the opening width;
- the height at the left low point;
- the apex height;
- the height at the right low point;
- one or more intermediate heights along each slope.
The intermediate points should always correspond to known horizontal positions. Otherwise, the measurements are difficult to reproduce later.
For wider openings, additional control points are useful not only for accuracy, but also for confirming whether the sloped line is actually as straight as it appears.
Why Intermediate Points Matter
Intermediate points are not simply extra measurements.
They help describe the shape of the track and also reveal small irregularities in the architecture.
A sloped edge that appears perfectly straight may vary slightly. An arch that appears balanced may not be identical on both sides.
These additional measurements make it easier to separate the ideal geometry from the actual site condition.
Measure to the Finished Floor
For floor-length drapery, all vertical measurements should relate to the finished floor.
If the flooring is not yet complete, the final floor elevation needs to be confirmed in advance.
This may include allowances for:
- wood flooring;
- stone or tile;
- carpet;
- transitions between different floor finishes.
A well-measured track shape can still lead to an incorrect drapery length if the floor reference changes later.
Final Thoughts
Arched and sloped windows ask for a little more patience at the measuring stage, but the logic becomes much clearer once the track line is established.
For sloped windows, a few well-positioned control points may be enough. For arches, more points—or a full-size template when the track is pre-bent—can make the final result much more predictable.
With specialty-shaped windows, careful measuring usually saves far more time later in fabrication and installation.